Meal planning
Will a smoker fit your patio? Draw four separate space layers
On this page · 4 sections
Straight answer
A smoker fits only after you check its whole-unit dimensions, opening and service space, and the placement rules for that exact model. A narrow cabinet is not permission to use a narrow gap: the named Yoder, Weber and Masterbuilt manuals apply different boundaries. [1] [5] [8]
Draw four layers before comparing the patio
This article matches current manufacturer dimension pages to their exact linked manuals and adds three original planning schematics. The blue outlines show published envelopes; dashed movement and working-space prompts expose missing measurements. The plans are not to scale and do not certify an installation, balcony, roofed area or local/property approval. No cooker or property was measured for this comparison.
- Envelope: record the whole cooker, including projections, and whether the manufacturer actually calls the dimensions lid-closed.
- Movement: check the full path of lids and doors, plus the open height; a published open bounding box may not say where the extra depth lies.
- Working access: leave room to reach food, controls and fuel and remove service parts. Enter dimensions from the actual cold unit; do not prefill a universal aisle.
- Manual boundaries: identify the exact materials and structures covered by the distance rule, plus separate overhead and ground restrictions.
Three examples show why the layers cannot be merged
On a narrow screen, scroll the table sideways to compare all columns.
| Exact example | Published envelope / inches | Opening and access limits |
|---|---|---|
| Yoder Loaded Wichita; current 2026 drawing | 77.5 overall length × 36.9 overall depth including front shelf × 64.5 high. [2] [3] | The source set does not label the entire tuple closed-only or dimension the complete lid/firebox-door travel. Measure the actual cold unit. [3] |
| Weber Searwood 600 US 1500120 | Closed: 38.50 W × 23.00 D × 45.75 H. Open: 38.50 W × 28.50 D × 59.50 H. [4] [6] | The page does not show where the extra open depth falls relative to the closed unit or supply a working-aisle width. [4] |
| Masterbuilt MB20070210 | 21.7 width × 20 length × 40.2 height. [7] | The listed set is not expressly a closed-door set; complete door/removal travel is not provided. Keep the maker’s Length label. [7] |
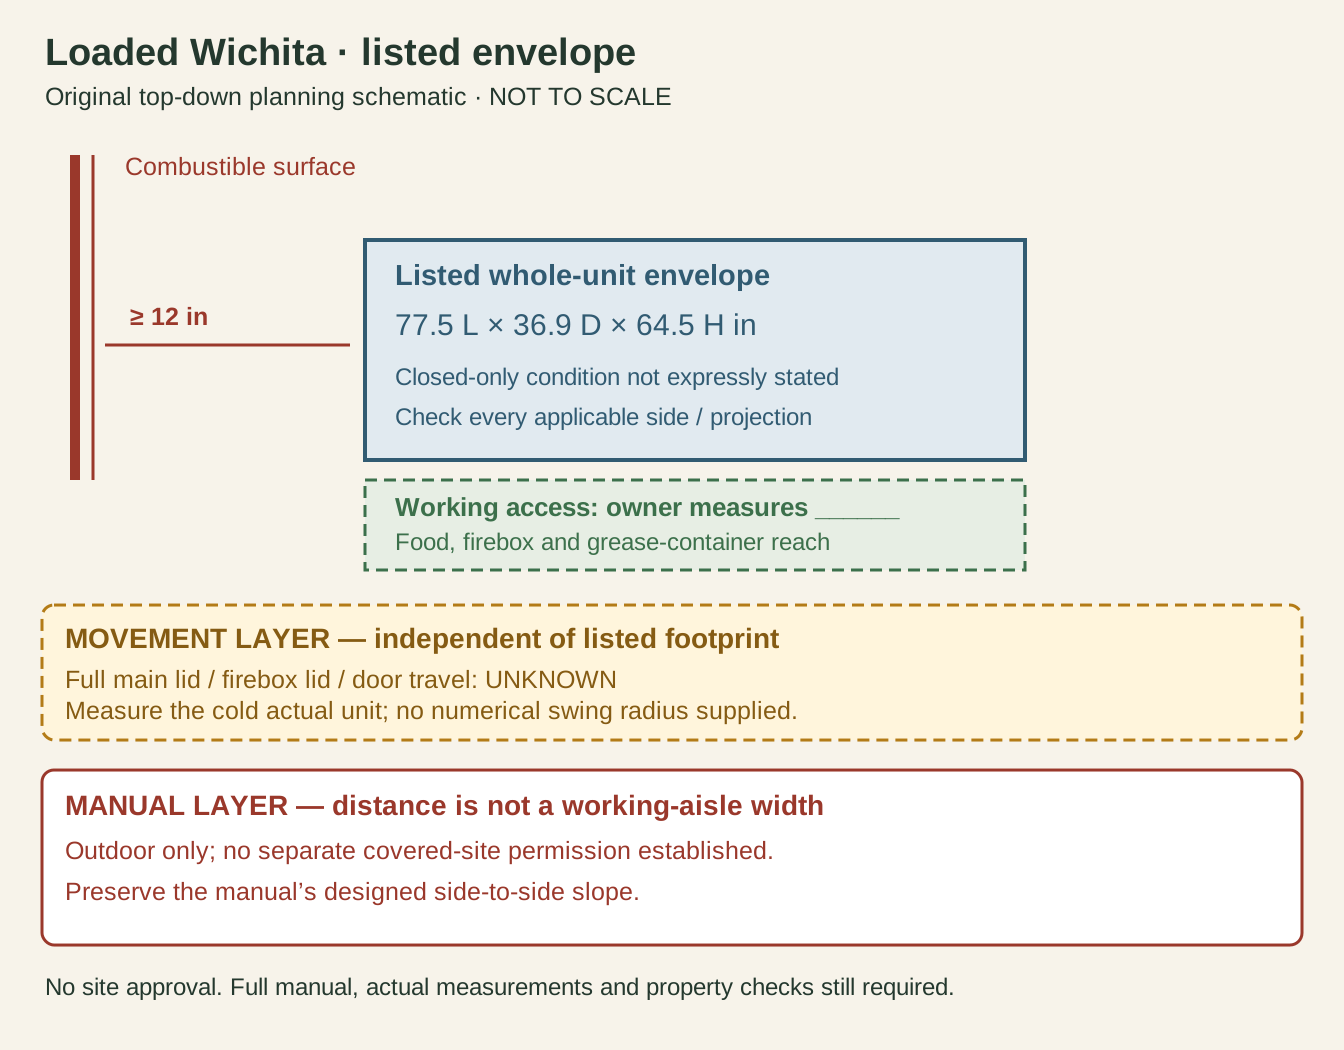
Yoder’s linked wood-pit manual requires at least 12 inches from combustible surfaces and outdoor use. It also preserves a built-in side-to-side slope while asking for front-to-back leveling; do not replace that with a generic instruction to level every axis. Its distance rule is not a separate approval for an overhead structure. [1]
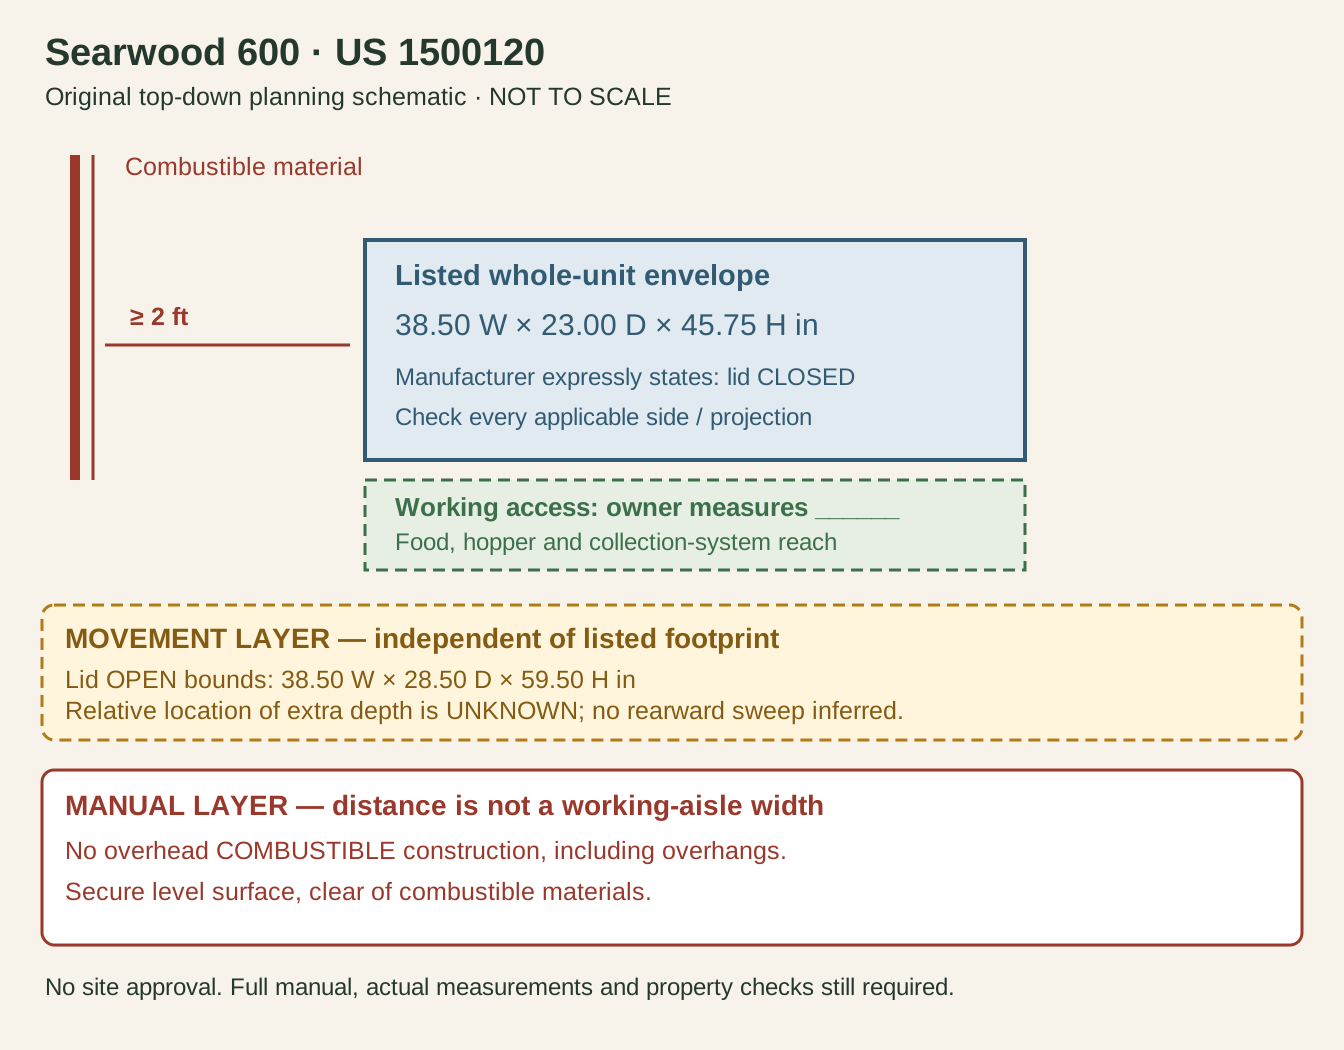
The Searwood’s open depth exceeds its closed depth by 28.50 − 23.00 = 5.50 inches, and its open height exceeds closed height by 59.50 − 45.75 = 13.75 inches. Those are differences between total bounds, not measurements of rearward travel, a hinge radius or clearance to a roof. Do not assign the extra depth entirely behind the cooker or split it equally without actual measurements. [4]
The US guide prohibits use within 2 feet (61 cm as printed) of combustible material and under overhead combustible construction, including ceilings and overhangs. Its examples include wood or treated-wood decks, siding and patio doors. A diagram showing enough lid height cannot override those restrictions; a mat is not an exception supplied here. The guide also requires a secure level surface clear of combustible materials. [5]
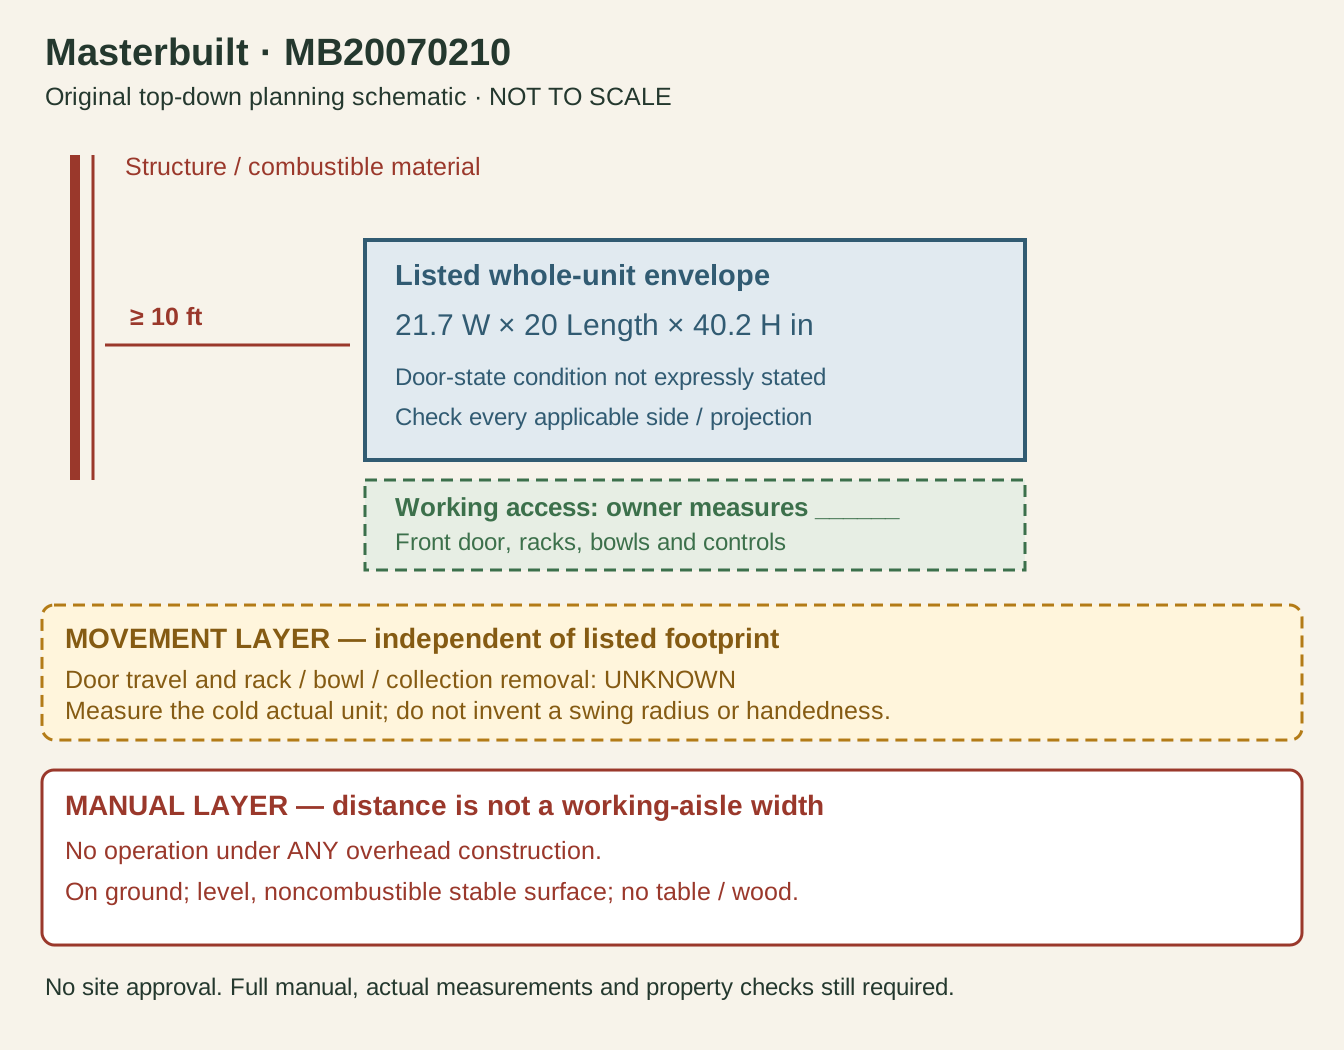
The named Masterbuilt manual calls for at least 10 feet (3 m as printed) from overhead construction, walls, rails or other structures, and separately from combustible materials. It also prohibits operation under overhead construction; the distance is not permission to cook below a high roof. The unit must be on the ground on a level noncombustible stable surface, rather than on a table or wooden surface. [8]
Print a dimension record for your actual cooker

Use the worksheet with the three plans as a missing-information check. Keep manufacturer values, owner measurements and unresolved questions visibly separate. A blank measurement is not zero. Mark the site for a cold-unit assessment only; do not move or handle a hot cooker to fill this record.
Blank cooker and site record
Print or enter your own measurements. Use consistent units; save the exact manual and leave unverified values blank. These are planning inputs, not installation approval.
These entries are personal notes. They are not sent to a restaurant or submitted to this site.
Match the actual unit.
Keep the complete document.
Do not relabel an unspecified state as closed.
Record projections and maker axis labels.
Check which are already included.
Published totals alone may not locate the sweep.
Check each opening, not one generic arc.
Follow the exact cold-service procedure.
Your actual reach and removal needs.
Personal checked space, not a standard aisle.
Copy the applicable restriction.
A height measurement cannot waive a prohibition.
Preserve any model-specific slope.
Record structures, materials and projections.
Do not measure from the body center.
Record separately from permitted placement.
Read electrical guidance separately.
A delivery path is not an operating position.
Keep unresolved restrictions visible.
List every missing input.
Recheck before purchase and after changes.
No safety certificate is prefilled.
A useful result can be “this candidate fails a recorded requirement” or “I still need the door travel.” That is more actionable than calculating patio area alone. Compare a different model using its own sources rather than borrowing the shortest clearance from this table.
Sources and method
- Yoder wood-pit manual V2.0 October2015Source checked · www.yodersmokers.com
- Loaded Wichita current product specificationsSource checked · www.yodersmokers.com
- Loaded Wichita2026 dimensional drawingSource checked · www.yodersmokers.com
- Searwood600 US1500120 current open/closed dimensionsSource checked · www.weber.com
- Searwood600/XL600 US8651007 US_WEB12/16/24Source checked · digital-assets.weber.com
- Current US Searwood6001500120 manual lookupSource checked · www.weber.com
- Current Masterbuilt MB20070210 dimensionsSource checked · www.masterbuilt.com
- Masterbuilt MES30B/35B9807170080 211111-GHSource checked · manuals-cdn.masterbuilt.com
How this article is prepared
Researched and drafted with AI assistance from the cited sources. Examples and calculations retain their stated assumptions; illustrations do not establish restaurant visits or equipment tests.
About BBQ Explorer