Gear & care
Smoker cooking area: measure the racks, then check the food
On this page · 5 sections
Straight answer
Check each rack’s dimensions and job before comparing total square inches. Three 14-by-14-inch racks add to 588 square inches, while two 14-by-18-inch racks add to 504; the smaller total has a longer individual surface. Neither sum establishes the height available above the food or proves that a particular pan fits. [1] [4]
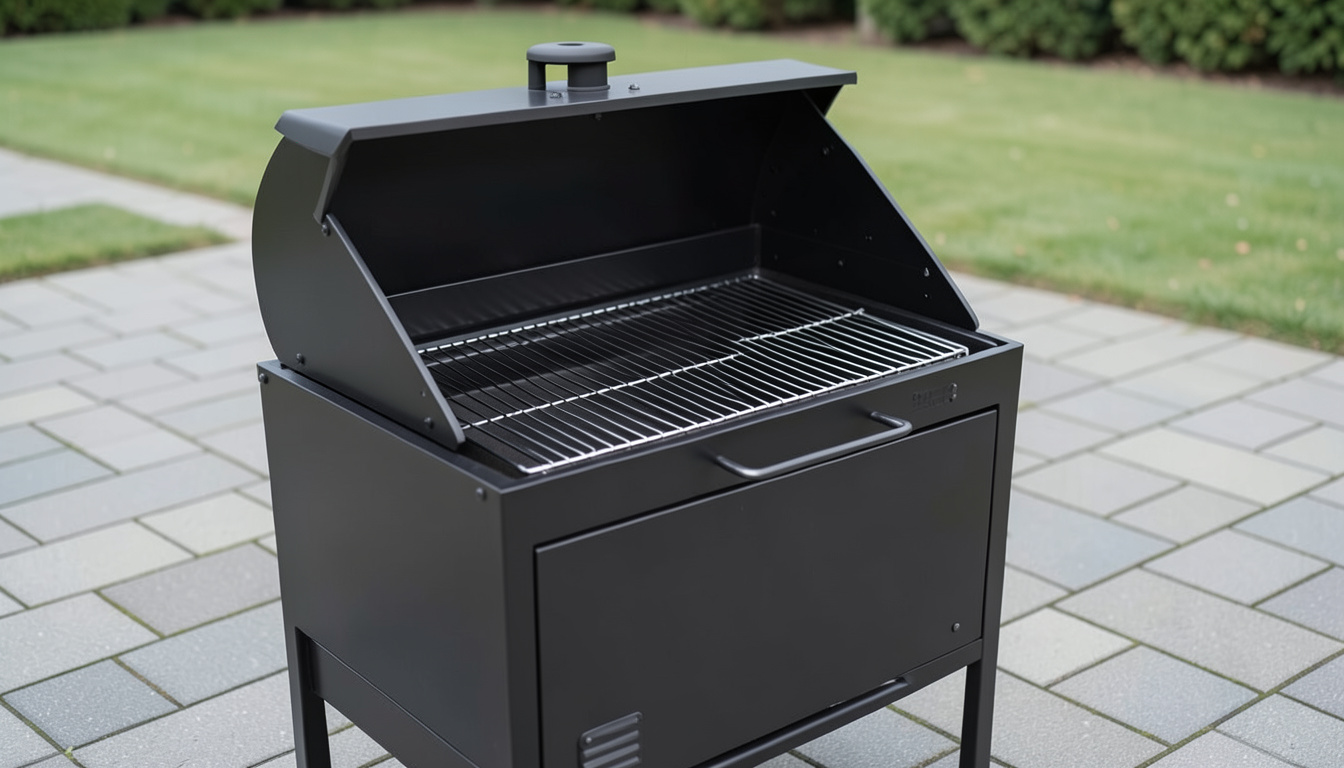
A larger total can hide a smaller useful surface
Start with the largest item in the intended cook: a particular roasting pan, rib rack or cut of meat. Record its outside dimensions and the rack position it needs, then compare those dimensions with an actual surface rather than the sum of every shelf.
The SM009-2 and SM025 examples show the problem without a buying recommendation: 588 exceeds 504, but the first figure combines three nominal square racks and the second combines two longer rectangles. A request for one uninterrupted surface and a request for several separate shelves are different shopping requirements. [1] [4]
The layouts below reconcile Cookshack specifications with the corresponding manuals and product or replacement-part descriptions. They show nominal rack geometry, not measured clear cooking space, tested food loads or equal-temperature zones; exact vertical clearance remains a measurement to obtain for the intended configuration. [2] [3] [5] [6] [7] [8]
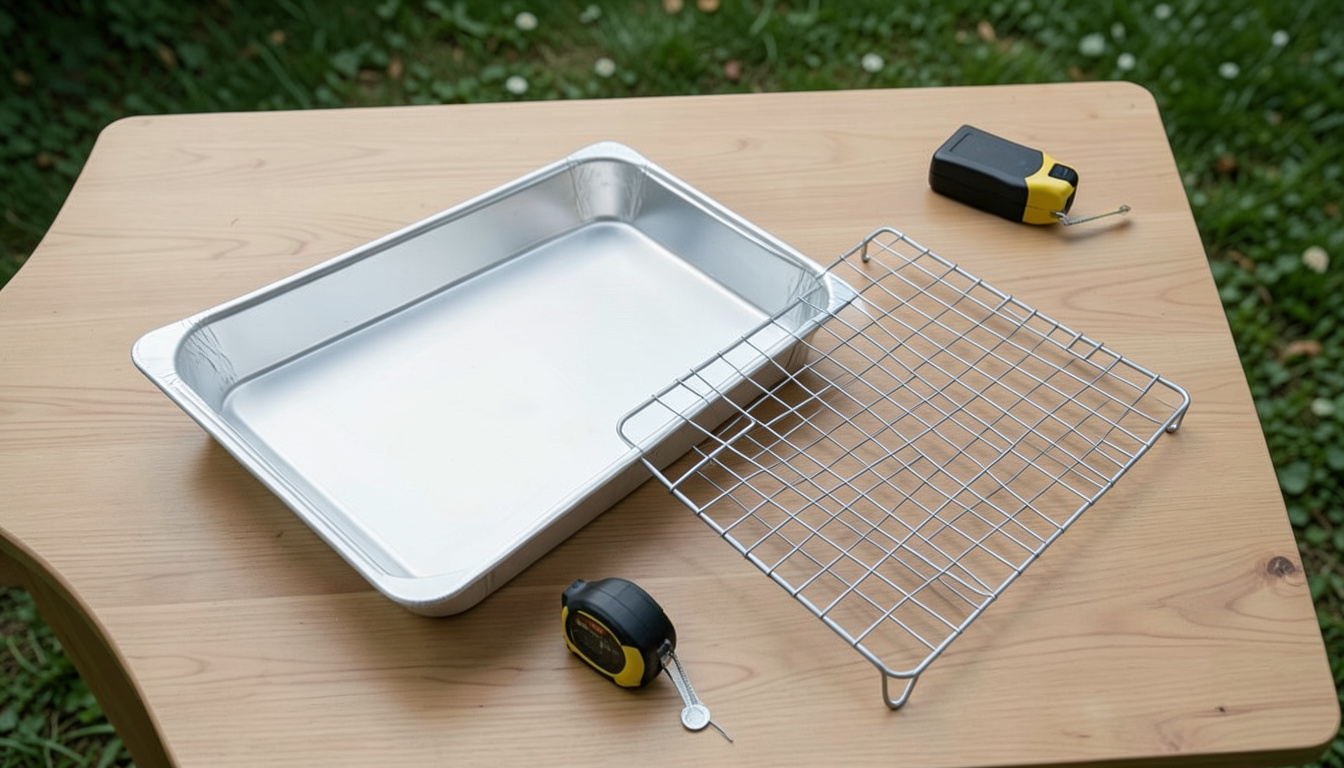
Three reconciled layouts, with the arithmetic exposed
On a narrow screen, scroll the table sideways to compare all columns.
| Example | Individual surfaces | Area calculation | What remains unresolved |
|---|---|---|---|
| Cookshack SM009-2 | Three nominal 14 × 14 in racks; PV011 replacement dimensions are approximate. [1] [2] [3] | 3 × 196 = 588 sq in. [1] | Actual unobstructed width/depth, shelf spacing and intended-load fit. |
| Cookshack SM025 | Two nominal 14 × 18 in racks, reconciled with the manual’s two-grate equipment list. [4] [5] [6] | 2 × 252 = 504 sq in. [4] | Height above each chosen rack and wall-to-food clearance. |
| Cookshack PG500 | Direct 10 × 18 in; indirect 18 × 18 in; top 10 × 28 in. [7] [8] | 180 + 324 + 280 = 784 sq in. [9] | Which surface suits the intended job, plus actual clearance and loading access. |
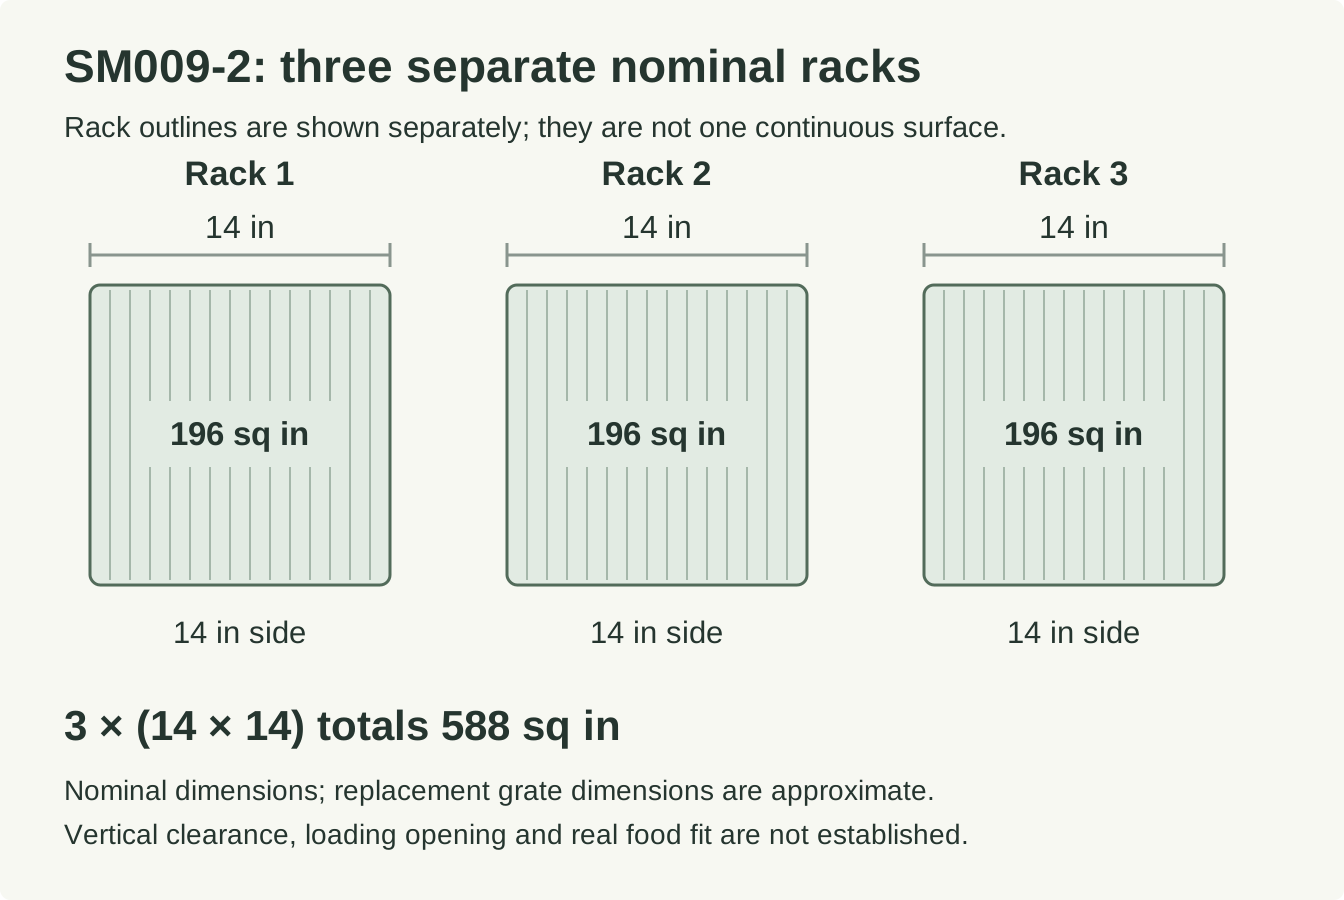
The SM009-2 drawing repeats the same rack outline three times; it does not turn three shelves into one 42-inch-long cooking surface. Its dimensions come from the dated catalog and approximate replacement-grate description, while the operator manual independently identifies three supplied PV011 grates. [1] [2] [3]
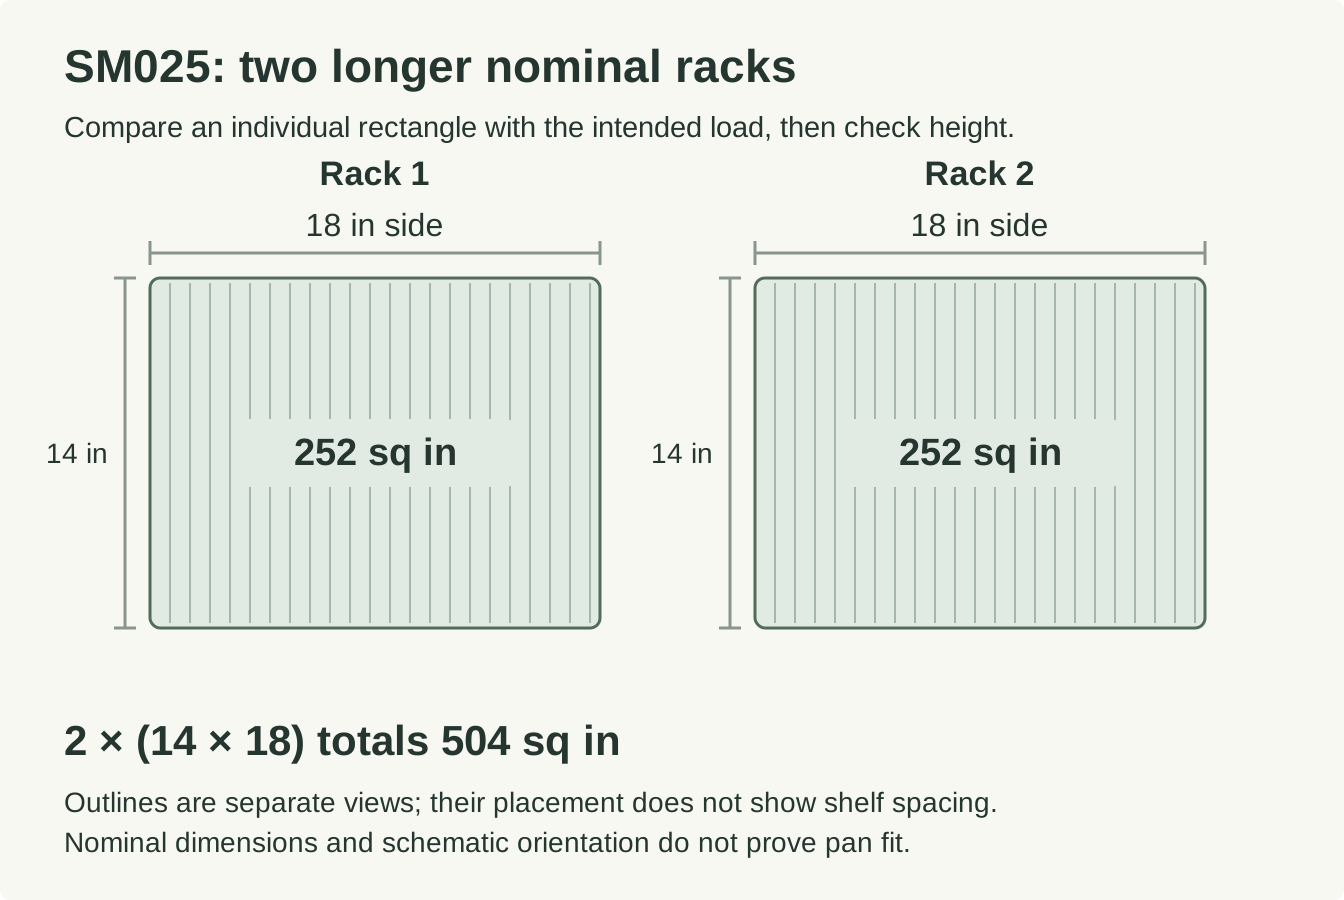
Cookshack’s SM025/SM045 manual tells owners to keep meat approximately one inch from the oven walls and to load less meat on the bottom grill. Those are model-family loading instructions, not permission to subtract an inch from every nominal grate edge and announce a tested usable area. [5]
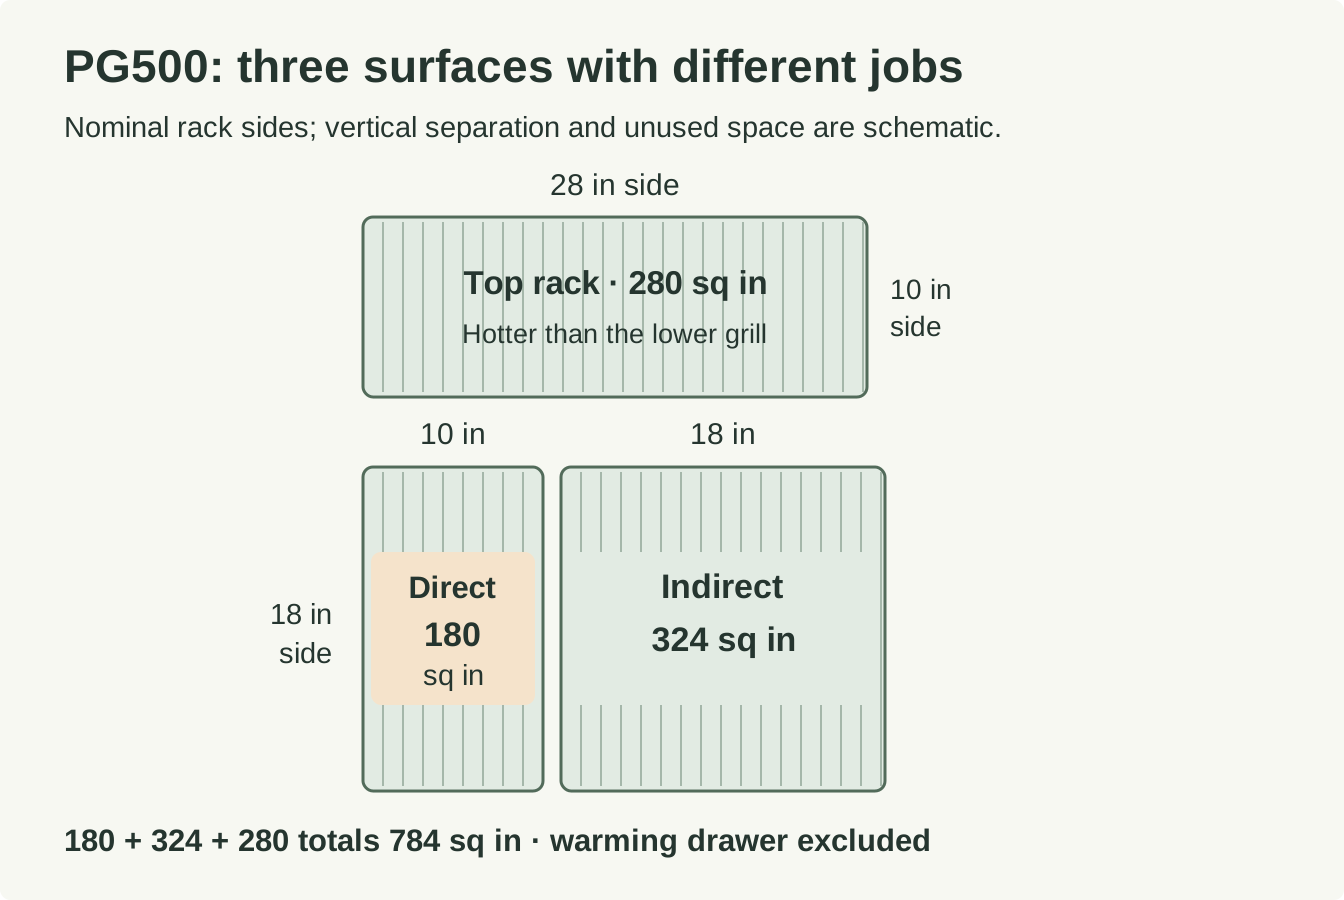
The PG500’s 784-square-inch total combines surfaces with different roles. Its manual identifies direct, indirect and upper components and says the top rack runs hotter than the lower grill; treating all 784 square inches as identical indirect cooking space would discard that distinction. [7] [8] [9]
The separately described 19 × 13 × 4 in PG500 warming drawer is not another 247 square inches to add to this rack sum. The three listed rack rectangles already reproduce the 784-square-inch headline; the drawer description and the rack calculation should stay separate. [7] [9]
Even equal totals can divide the space differently
On a narrow screen, scroll the table sideways to compare all columns.
| Example and document scope | How 1,008 sq in is divided | Question the total leaves unanswered |
|---|---|---|
| Cookshack AmeriQue SM066: product/specification and operator-manual count. [10] [11] [12] | Four nominal 14 × 18 in racks: 4 × 252 = 1,008 sq in. [10] | Will the intended load fit one 252-square-inch shelf with its required clearances? |
| Weber SmokeFire EX6 2nd Gen, part 23510201: 2022 manufacturer catalog. [13] | Bottom grate 648 + top grate 360 = 1,008 sq in. [13] | What are the actual rack dimensions, overhead room and usable configuration for the intended food? |
The matching 1,008 figure describes different allocations: four repeated shelves in the SM066 and a bottom/top split in the catalog’s EX6 example. It does not establish an equal number of briskets, an equal pan layout or an equal food weight; those questions require the missing dimensions and loading checks. [10] [11] [12] [13]
Use the actual pan, food and rack position
- Write down the exact model and rack configuration, including any optional shelf that changes the space under it.
- Measure the pan’s widest outside rim and handles, then its height with the intended lid, rack or food arrangement. Treat an advertised pan size as a starting label until those outside measurements are checked.
- Ask for unobstructed rack dimensions, the clear height above that rack and the loading opening. Keep an unanswered measurement blank rather than deriving it from the exterior cabinet dimensions.
- Sketch the intended arrangement on that one surface. Mark each item separately and reserve whatever wall clearance and loading restrictions the exact manual requires.
- Ask whether the arrangement can be loaded and removed in the intended position. A paper footprint checks a plan; it does not prove hot handling, airflow or cooking performance.
Rack and load measurement worksheet
Complete one record for each rack position and intended load. Use the same unit throughout; leave unknown dimensions blank and obtain them from an actual measurement or a clearly identified manufacturer drawing. This worksheet plans fit and does not certify a cooking result.
These entries are personal notes. They are not sent to a restaurant or submitted to this site.
Match the cooker and any optional racks to the correct document.
Record main, upper, direct, indirect or another exact manufacturer category.
Measure to the nearest obstruction in the intended configuration.
Include rims, handles and any carrier that stays with the load.
Include the pan, lid or support used in the planned configuration.
Copy the applicable rule with its model and page; do not apply another cooker’s rule.
Record what must move and which cooking surface is then unavailable.
Ask for a cold demonstration or exact measurement before buying on the basis of a total-area claim.
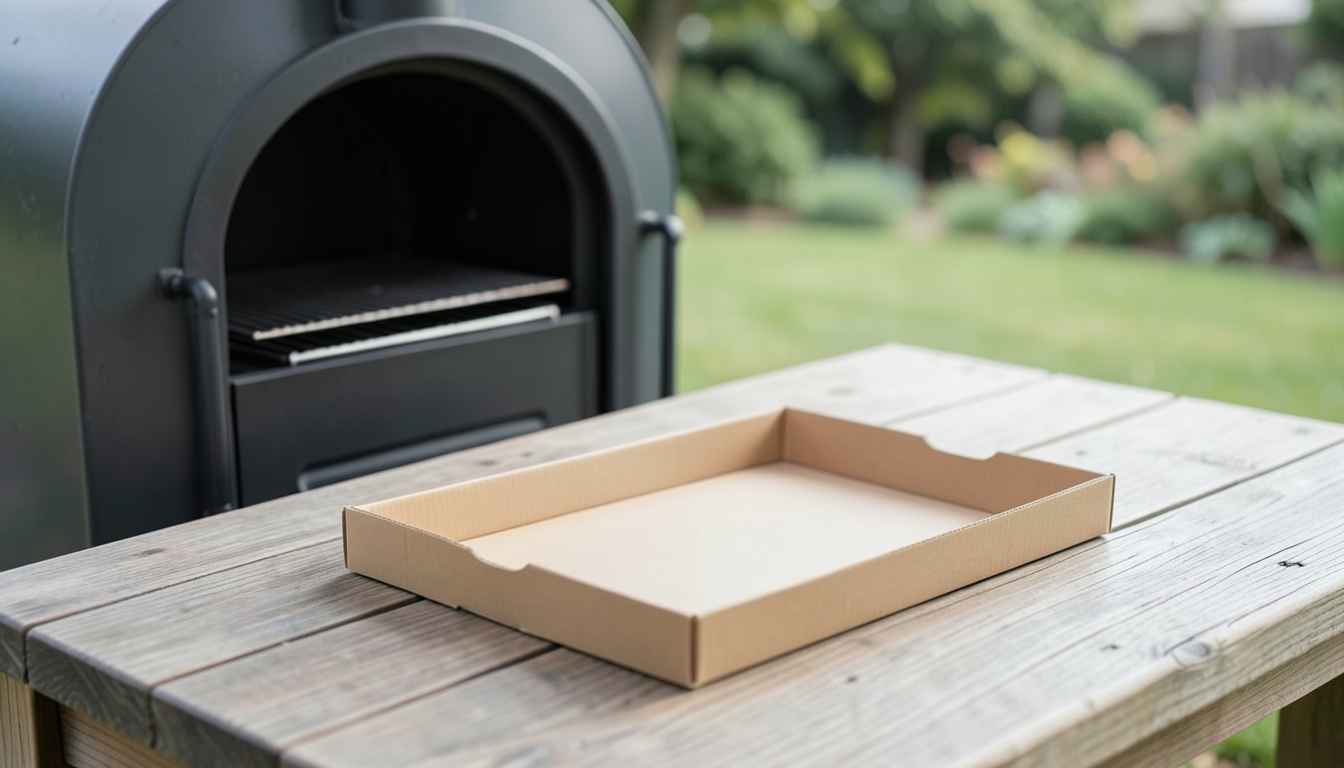
Choose the configuration that answers the actual load question with measurements. If the seller can supply only total area, keep the fit question unresolved; a larger advertised number cannot supply the missing rack width or overhead room.
For product specifications after the layout is understood, compare the pellet-smoker guide, offset-smoker guide or kamado guide. Product choice and outdoor placement are separate decisions from the food-fit worksheet.
Sources and method
- Cookshack Residential Catalog, printed revision V.2018.02.13 (URL filename .2018.02.14)Source checked · www.cookshack.com
- Cookshack SM009-2 Operator Manual, V18.03.19Source checked · www.cookshack.com
- Cookshack PV011 replacement grateSource checked · www.cookshack.com
- Cookshack Smokette Elite SM025 product pageSource checked · www.cookshack.com
- Cookshack SM025/SM045 Operator Manual, V18.03.19Source checked · www.cookshack.com
- Cookshack SM025/SM045 specification sheet, V2021 4-30-2021Source checked · www.cookshack.com
- Cookshack PG500/PG1000 specification sheet, V2021 4-30-21Source checked · www.cookshack.com
- Cookshack PG500/PG1000 Operator Manual, V18.03.19Source checked · www.cookshack.com
- Cookshack PG500 current product pageSource checked · www.cookshack.com
- Cookshack AmeriQue SM066 current productSource checked · www.cookshack.com
- Cookshack SM066 Operator Manual V18.03.19Source checked · www.cookshack.com
- Cookshack SM066 specification V2021 4-30-2021Source checked · www.cookshack.com
- Weber 2022 manufacturer catalog, EX6 2nd Gen; manufacturer document hosted by The Virtual Weber Bulletin BoardSource checked · tvwbb.com
How this article is prepared
Researched and drafted with AI assistance from the cited sources. Examples and calculations retain their stated assumptions; illustrations do not establish restaurant visits or equipment tests.
About BBQ Explorer